


JUDA Quality Process
Inspection, traceability and documentation built into production.
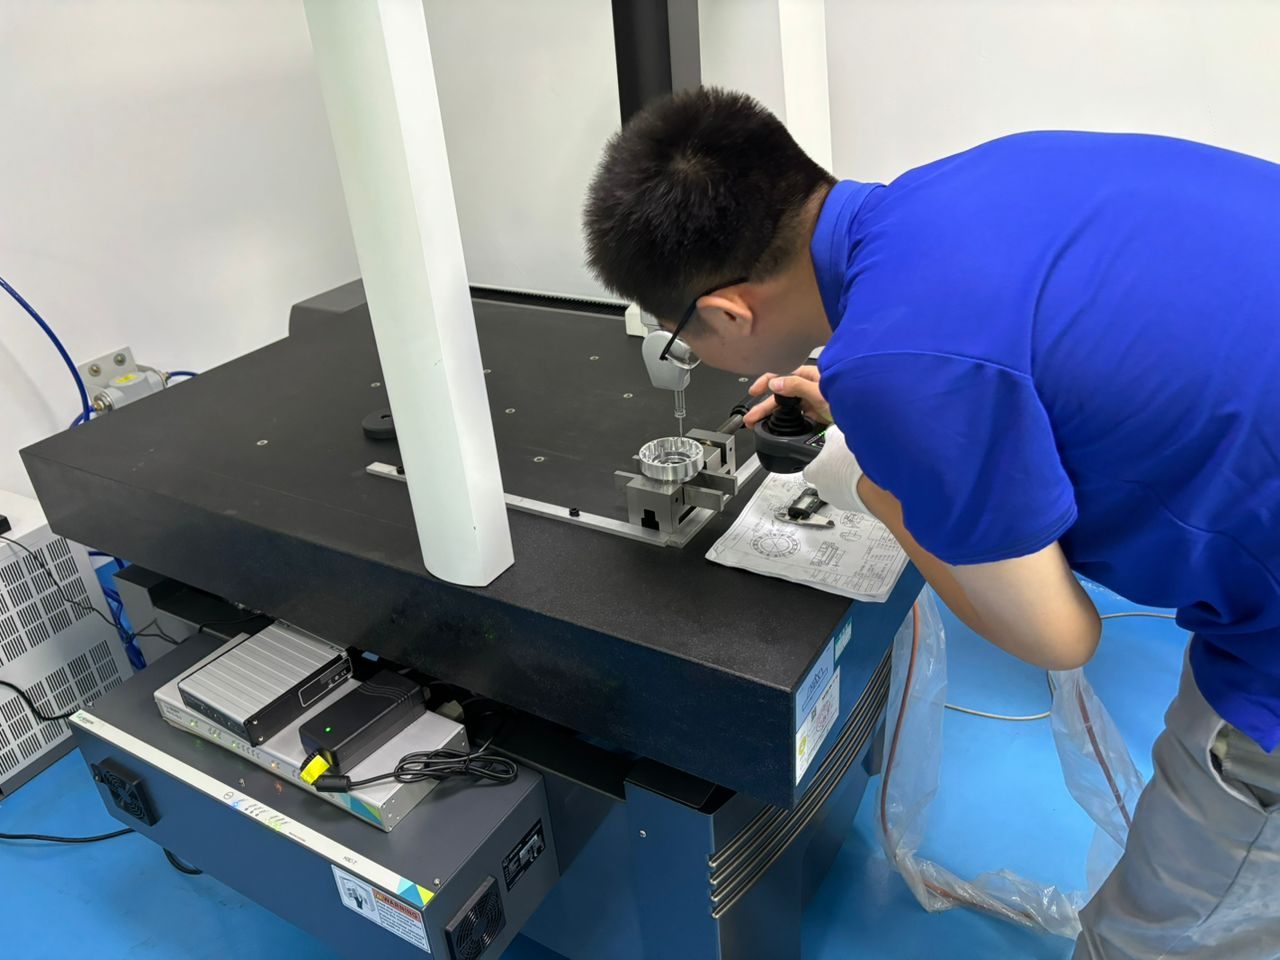
Quality Process at JUDA Technology
Quality is not a final inspection step — it is a system that runs through every stage from quote to shipment. Our quality framework is built on IATF 16949:2016 (automotive), ISO 9001:2015, ISO 14001, and QC080000 certifications, and is implemented daily by our quality team of CMM operators, inspection engineers, and QA managers across our 4,500 m² Shenzhen facility.
This page documents the specific tools, procedures, and certifications behind our quality work — so you know exactly what you are buying and what documentation you will receive.
Quality Certifications
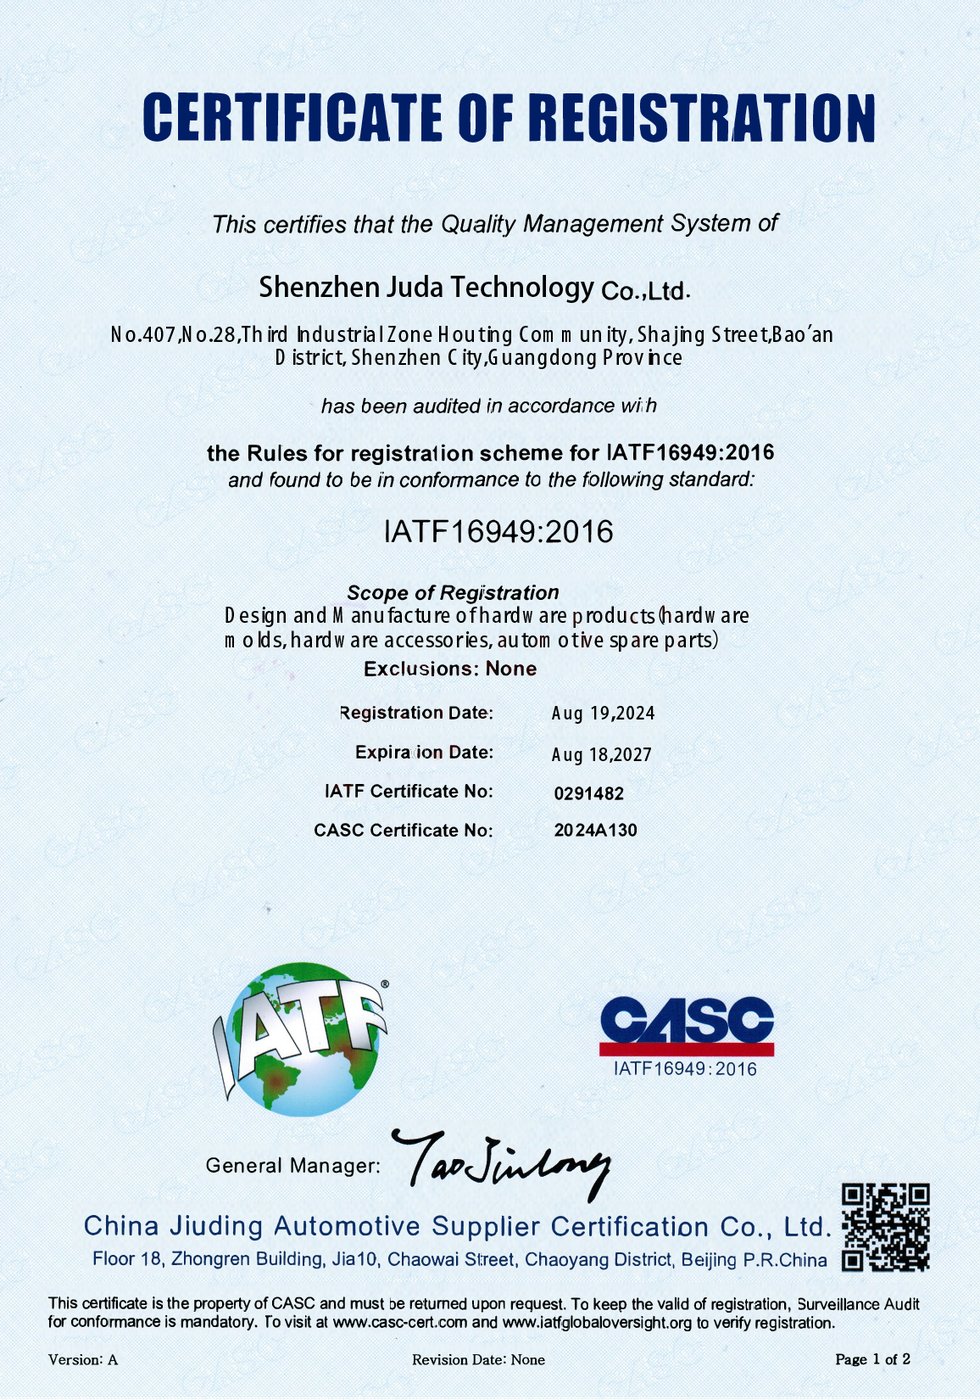
IATF 16949:2016 — Automotive Quality Management
The automotive industry’s quality standard, more rigorous than ISO 9001. Annual third-party audit. Required for serving Tier 1 and Tier 2 automotive suppliers. Establishes processes for FMEA, control plans, MSA, PPAP, and continuous improvement.
ISO 9001:2015 — General Quality Management
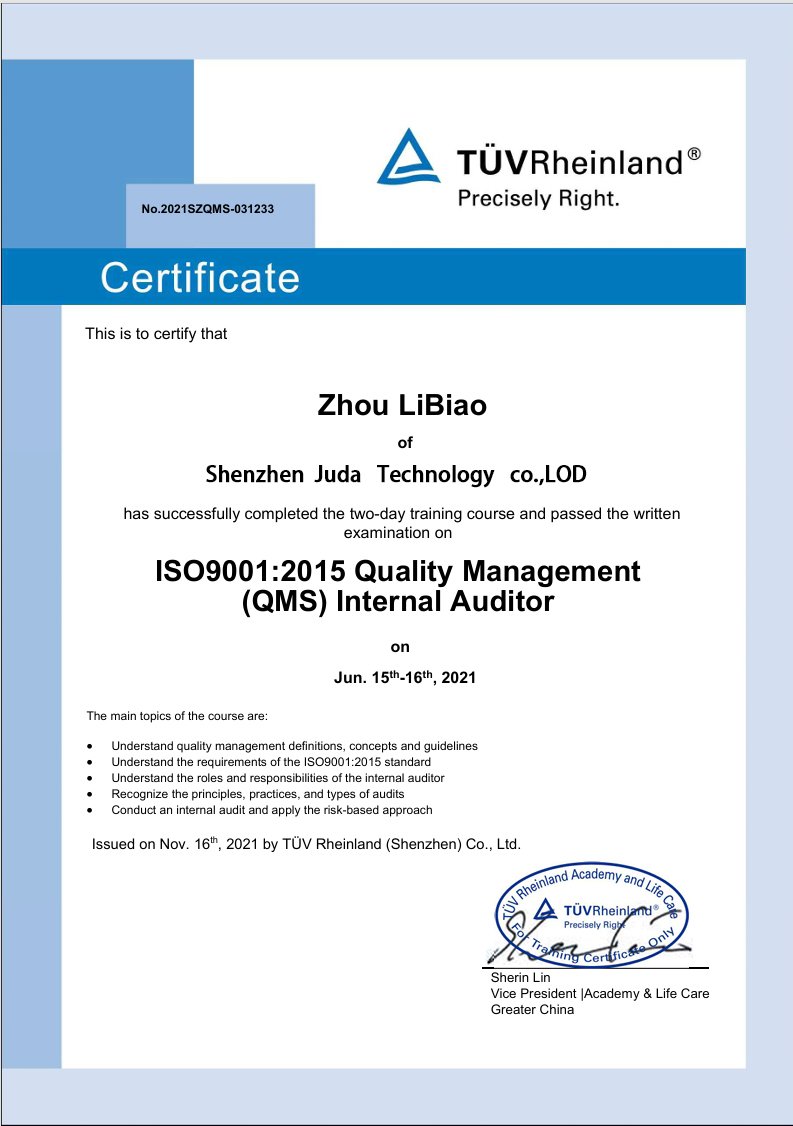
The foundation. Covers process documentation, internal audits, management review, customer satisfaction tracking, and corrective action.
ISO 14001 — Environmental Management
Waste minimization, chemical handling, energy management, regulatory compliance for environmental impact.
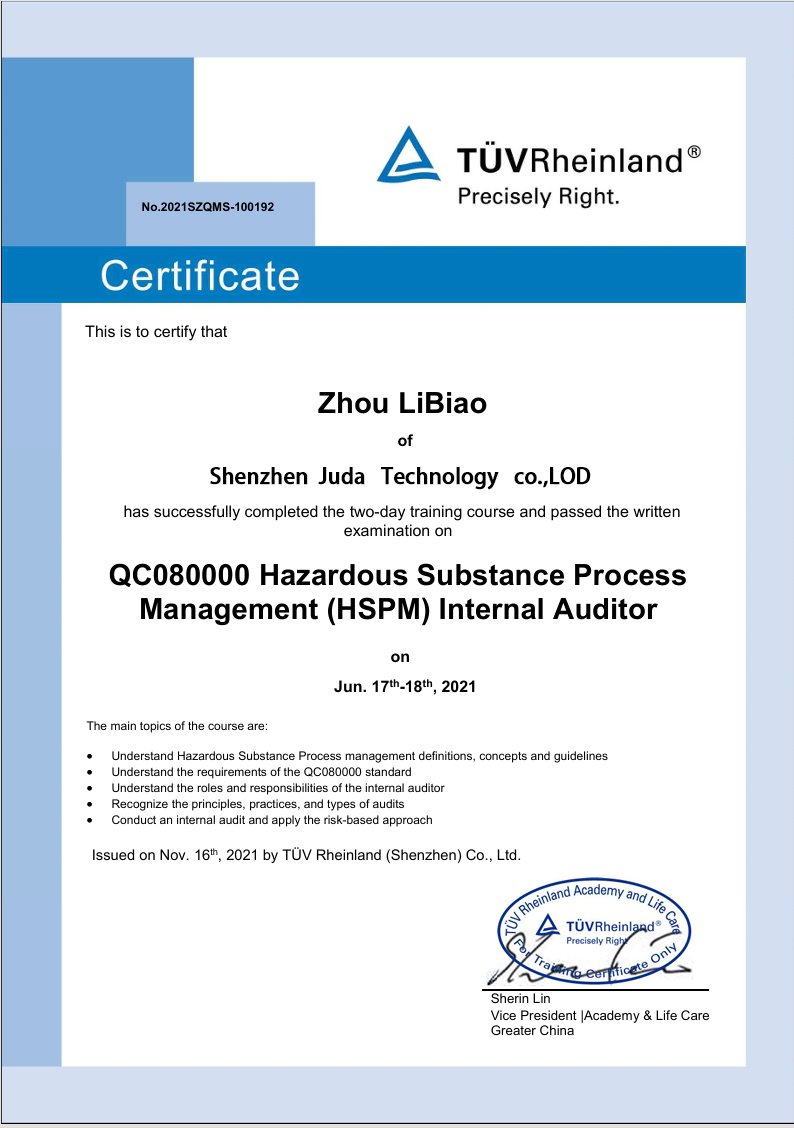
QC080000 — Hazardous Substance Process Management
Compliance with RoHS, REACH, China RoHS, and similar regulations. Documentation that materials and processes are free of restricted substances.
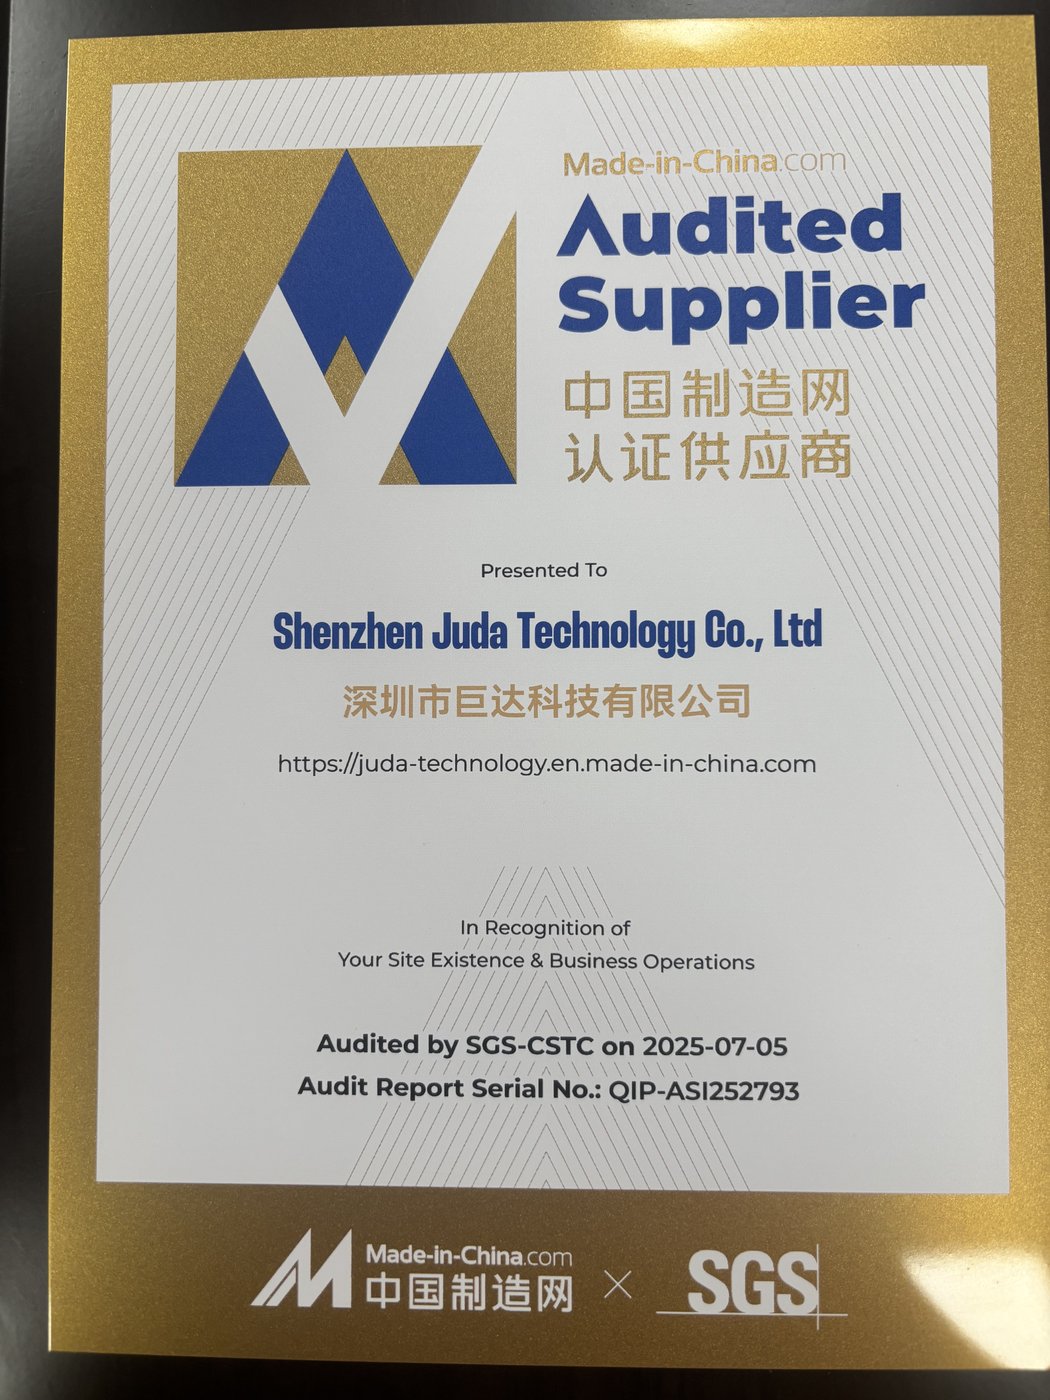
Audited supplier status
JUDA has been audited and approved as a supplier by Huawei, BYD, Emerson, ZTE, and Mercedes-Benz. These OEMs run their own supplier audits annually — we passed each.
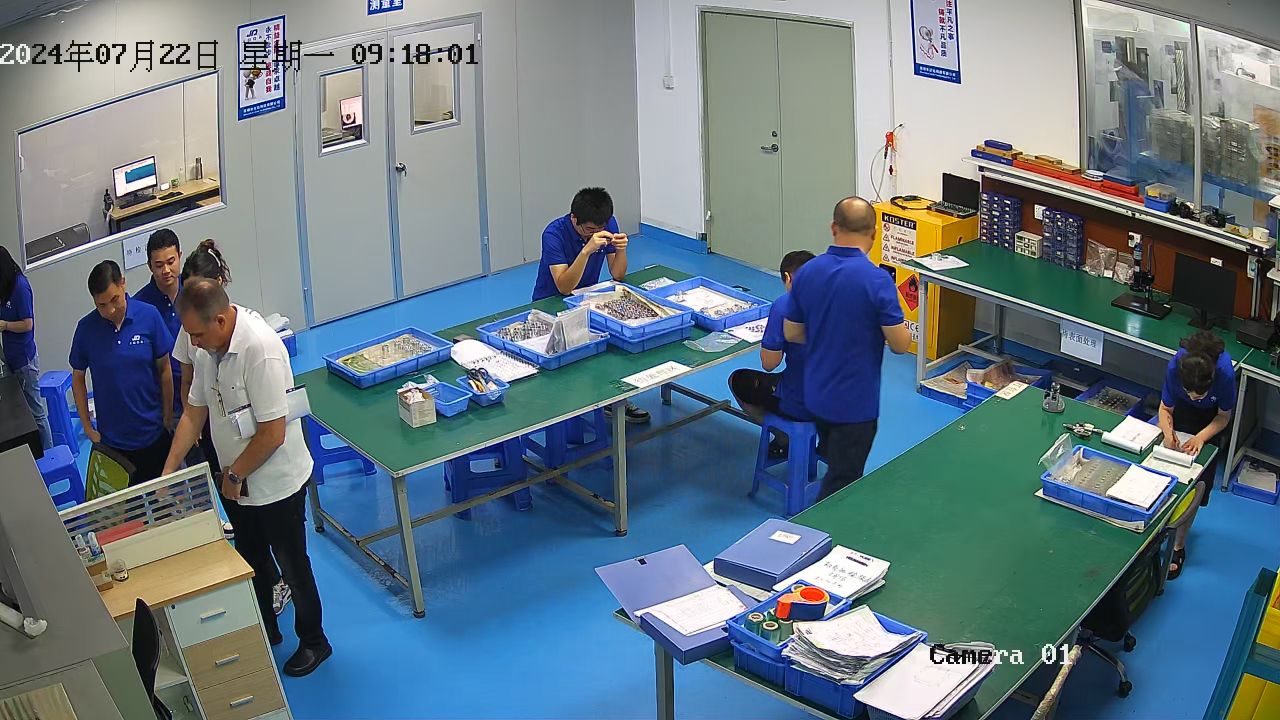
CMM Inspection
Our quality lab operates 8 CMM and quality testing machines including:
Zeiss DuraMax (compact, high-accuracy for small parts)
Zeiss Contura (mid-size, full part inspection)
Mitutoyo Crysta-Apex (large envelope for multi-axis structural parts)
Optical CMM for non-contact measurement of soft / fragile parts
All CMM equipment is calibrated annually per ISO 10012, traceable to national standards. CMM operators are trained and certified per our internal quality manual.
What we measure
- All GD&T callouts on customer drawing
- Form errors (flatness, roundness, cylindricity)
- Position and orientation tolerances
- Profile of surfaces and lines
- Runout (circular and total)
- Composite tolerances (e.g., pattern + individual)
Inspection sampling
- First Article Inspection (FAI): 100% of features verified on first piece
- In-process inspection: Sample plan per AQL 1.0 (or per customer spec) at defined production intervals
- Final inspection: AQL 1.0 final lot inspection minimum; 100% inspection available on request
- Statistical Process Control (SPC): Continuous data collection on critical features for production runs > 100 pieces, with control charts available to customer
PPAP — Production Part Approval Process
For automotive and other regulated industries, we provide full PPAP per AIAG 4th Edition. All 18 PPAP elements are supported:
- Design Records
- Engineering Change Documents
- Customer Engineering Approval
- Design FMEA
- Process Flow Diagrams
- Process FMEA
- Control Plan
- Measurement System Analysis (MSA / Gage R&R)
- Dimensional Results
- Material / Performance Test Results
- Initial Process Studies (Cpk / Ppk)
- Qualified Laboratory Documentation
- Appearance Approval Report (AAR) where applicable
- Sample Production Parts
- Master Sample
- Checking Aids
- Customer-Specific Requirements
- Part Submission Warrant (PSW)
PPAP submission level (Level 1-5) per customer preference. Standard turnaround: 5-10 business days after first article approval.
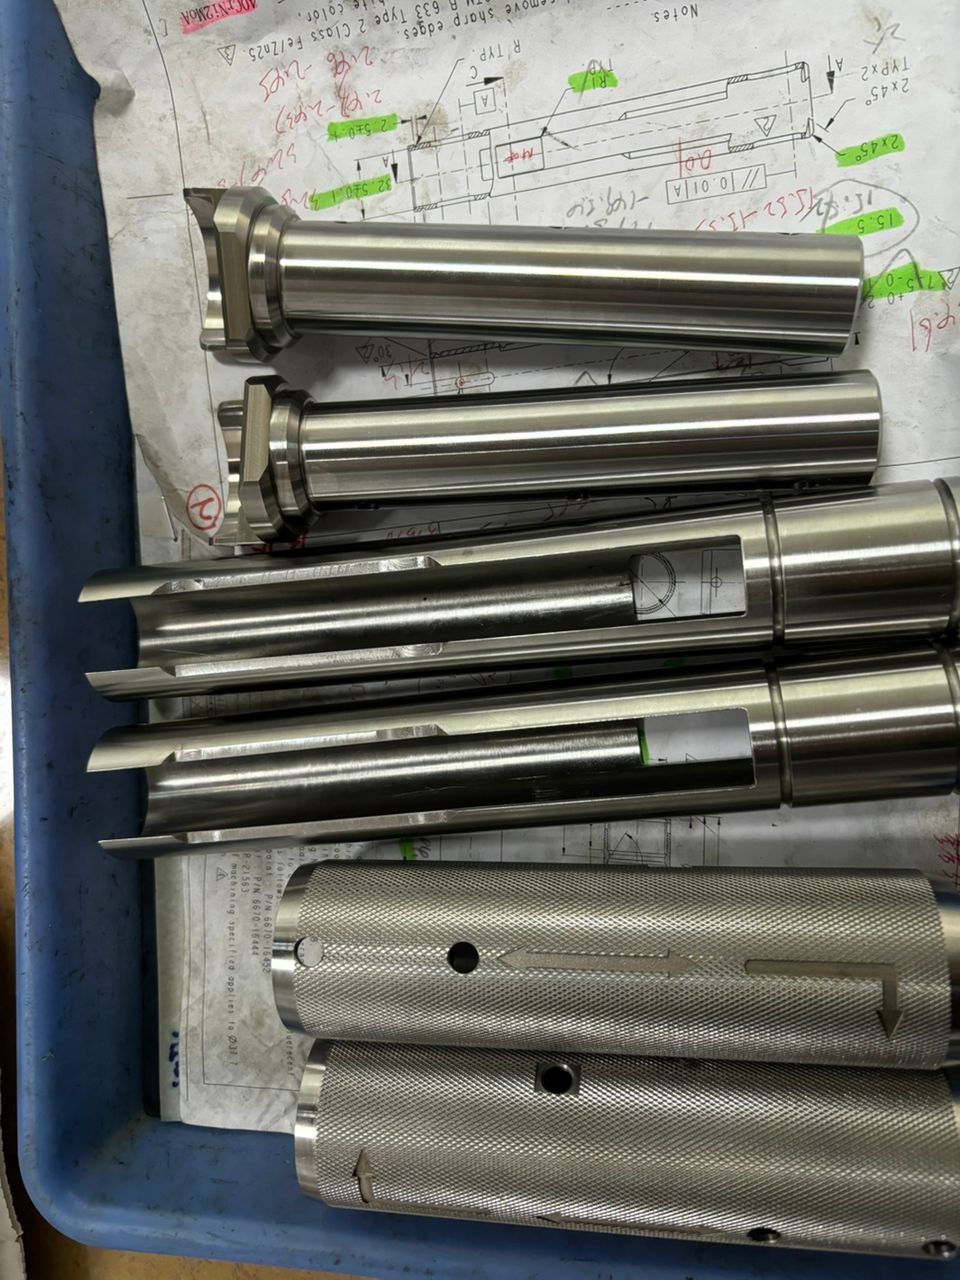
AS9102 First Article Inspection — Aerospace
For aerospace customers we deliver AS9102 Rev C FAI documentation:
- Form 1: Part Number Accountability
- Form 2: Product Accountability — Raw Material, Specifications, and Special Processes
- Form 3: Characteristic Accountability, Verification, and Compatibility Evaluation
FAI is performed on the first part of every new program, after any change requiring re-qualification (material change, process change, equipment change, dormancy > 2 years).
Material Traceability (MTRs)
Every order includes Material Test Reports (MTRs) traceable to the mill heat of origin. For each batch shipped:
- Material grade and specification (e.g., “Ti-6Al-4V per ASTM F136”)
- Heat number / lot number from mill
- Chemical composition (% by weight of each element)
- Mechanical properties (tensile, yield, elongation, hardness)
- Mill certification (ASTM, EN, JIS, GB, AMS as applicable)
- JUDA internal lot number linking heat to customer PO and machining batch
Traceability is maintained from raw material receipt through machining, finishing, inspection, and shipment. Records retained for the lifetime of the part program or per customer-specified retention period.
Surface Roughness Verification
Profilometer measurements (contact stylus, Mitutoyo SJ-410 or equivalent) on all surfaces with specified Ra requirements. Reports include measurement location, mean Ra, max Rz, and cutoff length per ISO 4287/4288. Non-contact optical profilometry available for delicate surfaces.
Hardness Testing
- Rockwell hardness (HRA, HRB, HRC) per ASTM E18 — primary method for heat-treated steels
- Vickers hardness (HV) per ASTM E92 — for thin sections and microhardness
- Microhardness for case-hardened, plated, or surface-treated parts
- Brinell hardness (HB) per ASTM E10 for cast and large parts
Other Testing on Request
- Tensile testing of representative coupons (heat treatment validation)
- Salt spray corrosion testing per ASTM B117 (for plated or coated parts)
- Coating thickness measurement (XRF, magnetic, eddy-current)
- Cleanliness validation per ASTM F2459 (gravimetric extraction — for medical and aerospace)
- Helium leak test for sealed assemblies
- Pressure test for fluid-handling parts
Statistical Process Control (SPC)
For production runs > 100 pieces of critical features, we collect dimensional data at defined intervals and maintain control charts (X-bar / R, or X-bar / S). Cpk and Ppk indices reported with shipment. Out-of-control conditions trigger immediate corrective action per our IATF 16949 procedures.
Calibration & Equipment Maintenance
- All measurement instruments calibrated annually per ISO 10012
- Calibration certificates traceable to national standards (NIM China, NIST)
- Gage R&R studies on critical measurement systems
- CNC machine accuracy verified quarterly with ball-bar and laser interferometer
- Tool offset verification daily on production machines
Corrective & Preventive Action (CAPA)
Any quality nonconformance triggers our formal 8D corrective action process:
- Team formed
- Problem described
- Containment action (isolate affected parts)
- Root cause analysis (5-why, fishbone, Pareto)
- Permanent corrective action selected
- Implementation verified
- Recurrence prevention
- Team recognition and closure
8D reports delivered to customer for any field-reported issue. Recurrence rate tracked and reported in our annual quality review.
Documentation Delivery
Standard with every shipment:
- Material Test Report (MTR) for raw material
- Dimensional Inspection Report (or CMM PDF)
- Certificate of Conformance (CoC)
- Packing list with lot/heat numbers
On request (no additional cost): surface roughness reports, hardness reports, PPAP package, AS9102 FAI package, SPC charts, photos of parts and packaging.
Discuss your quality requirements
Real parts we've machined
Precision you can verify — actual production parts from our Shenzhen floor.
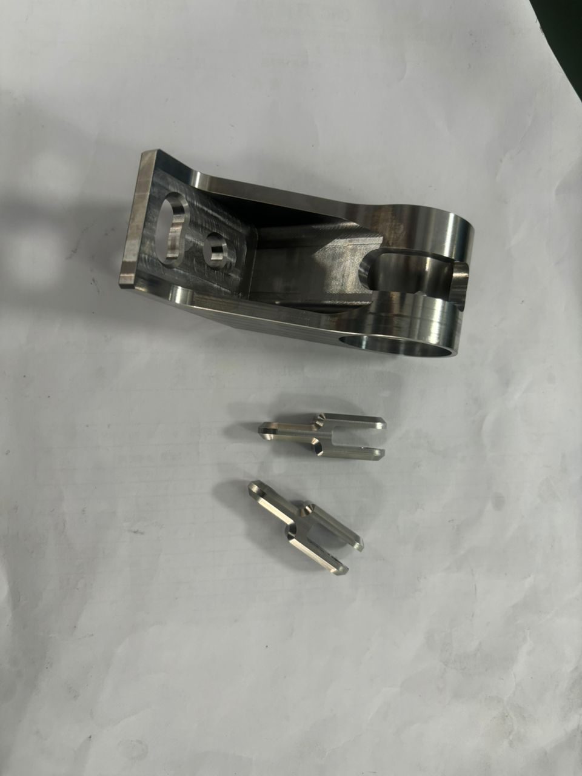
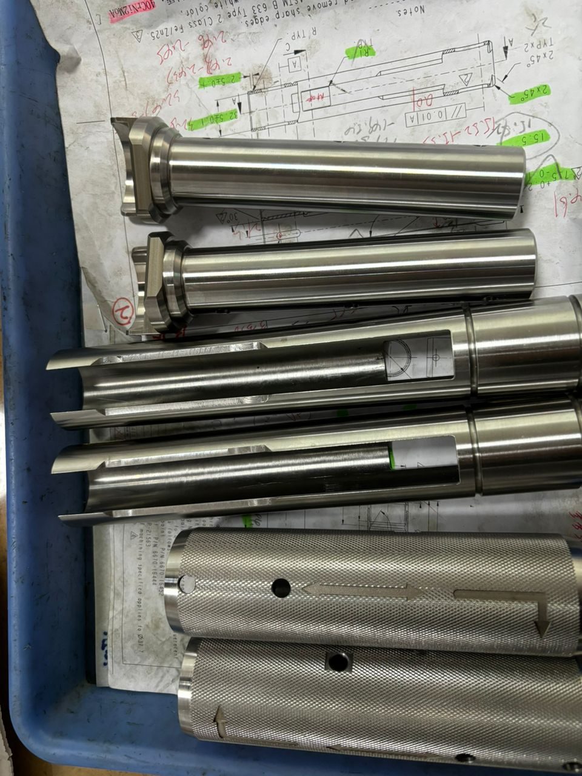
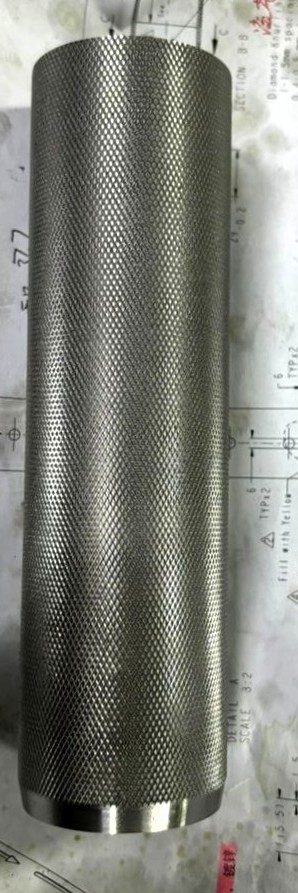
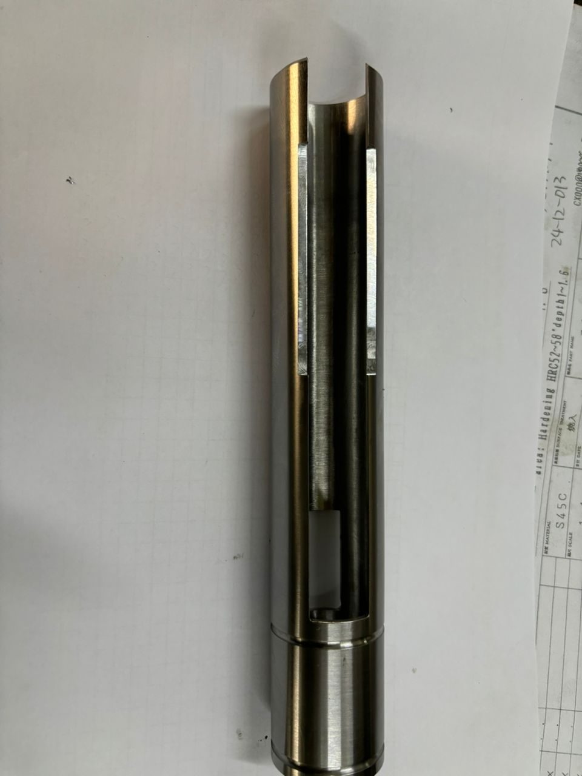
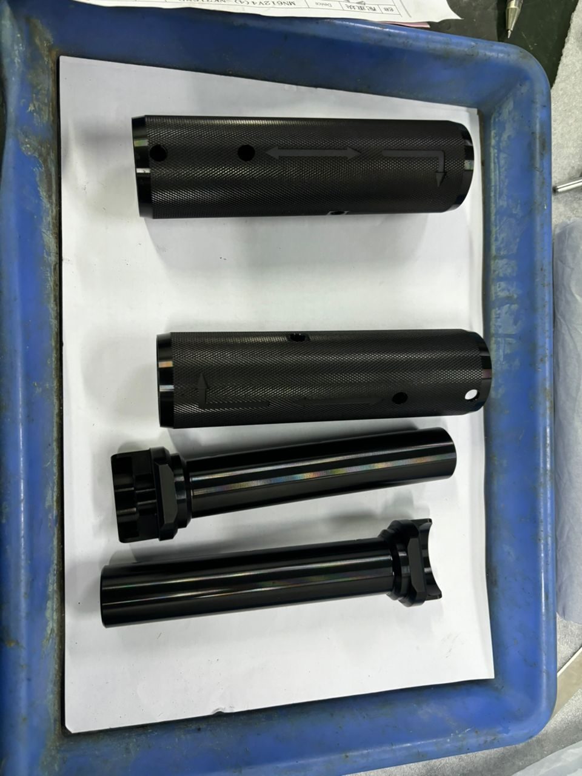
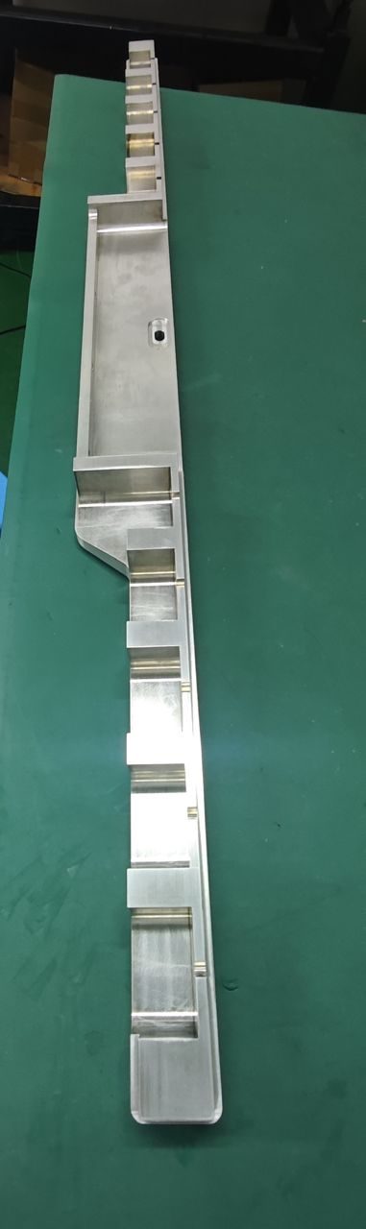
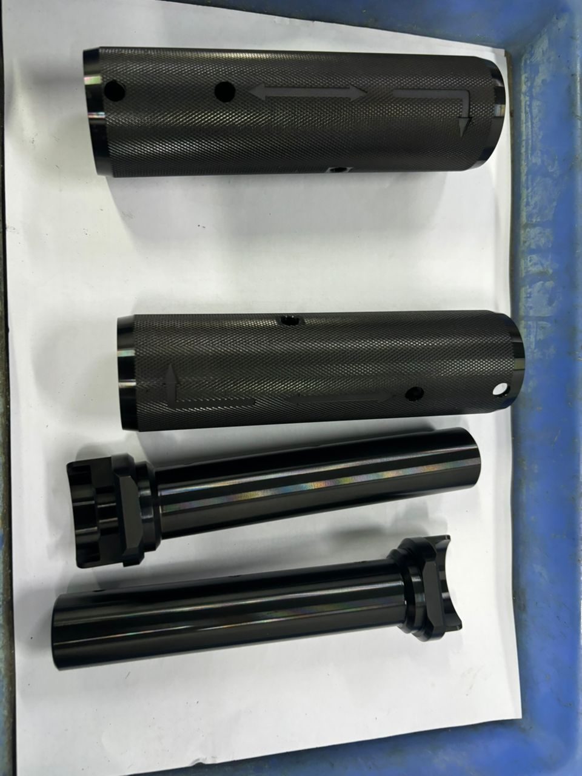
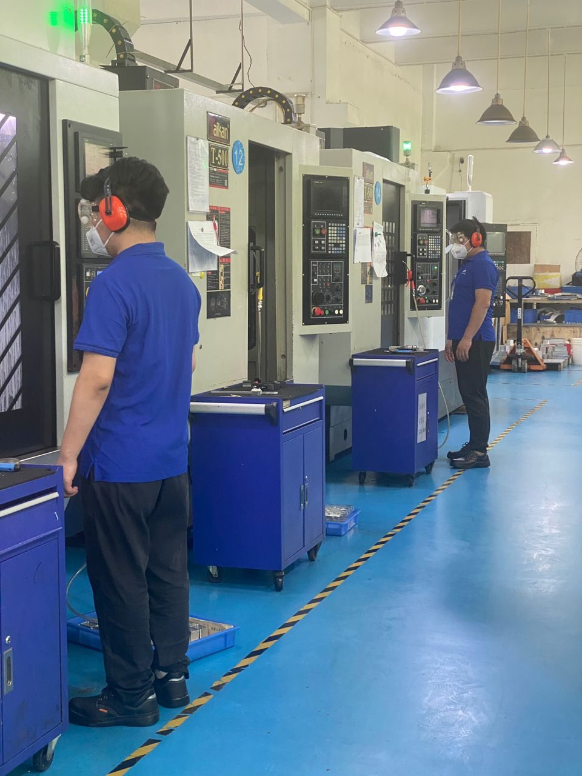
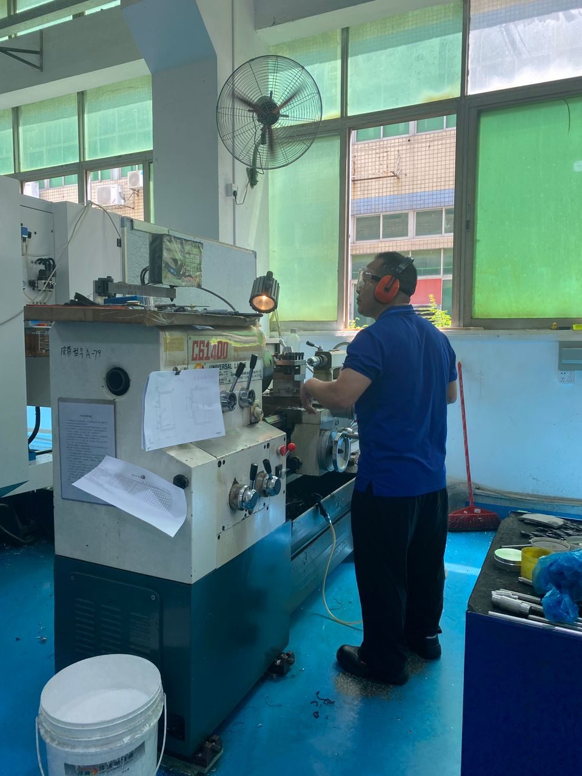
On our factory floor
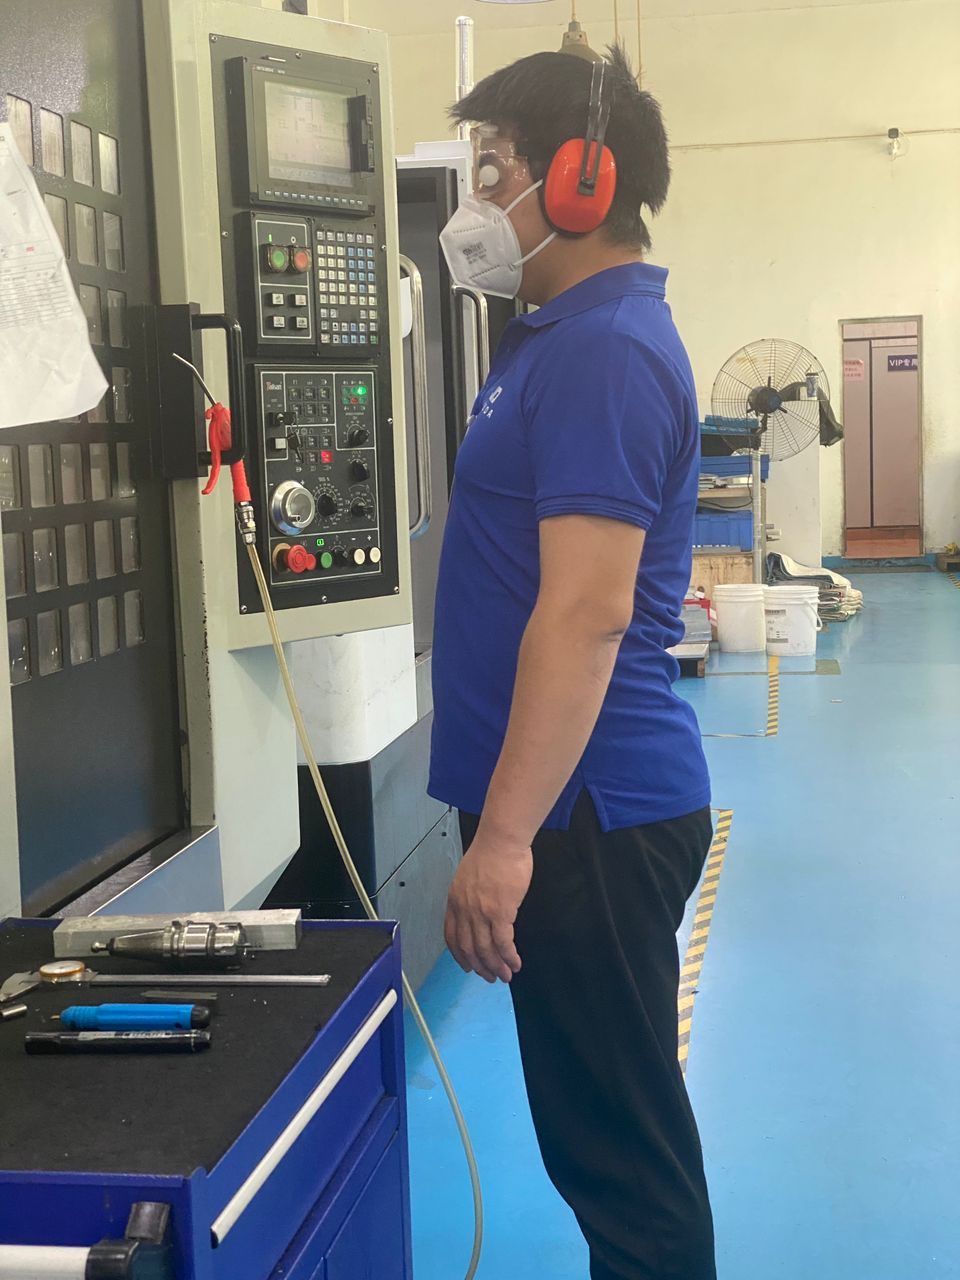
Certified quality — verifiable
Click any certificate to view the full document.
Frequently Asked Questions
What is included in your standard quality documentation?
Every shipment includes: Material Test Report (MTR) for raw material with mill heat traceability, Dimensional Inspection Report (CMM PDF), Certificate of Conformance (CoC), and packing list with lot numbers. Additional documentation (surface roughness, hardness, PPAP package, AS9102 FAI, SPC charts) available on request at no additional cost.
Are your CMM machines calibrated?
Yes. All CMM equipment (Zeiss DuraMax, Zeiss Contura, Mitutoyo Crysta-Apex) is calibrated annually per ISO 10012, traceable to national standards (NIM China). Calibration certificates available on request.
Can you provide full PPAP under IATF 16949?
Yes. We provide all 18 PPAP elements per AIAG 4th Edition: design records, FMEAs, control plans, MSA, dimensional and material results, process capability studies (Cpk/Ppk), and Part Submission Warrant. Submission level 1-5 per customer preference.
Do you do AS9102 FAI for aerospace?
Yes. AS9102 Rev C First Article Inspection (Forms 1, 2, 3) for aerospace customers. Performed on first piece of every new program and after any qualifying change. Standard turnaround 3-5 business days after part completion.
How long do you retain quality records?
Standard retention: 10 years from last shipment. Longer retention available per customer requirement (we have customers requiring 25-year retention for aerospace and medical work). Records include all CMM data, MTRs, traceability records, and process documentation.
What happens if a part fails inspection at your facility?
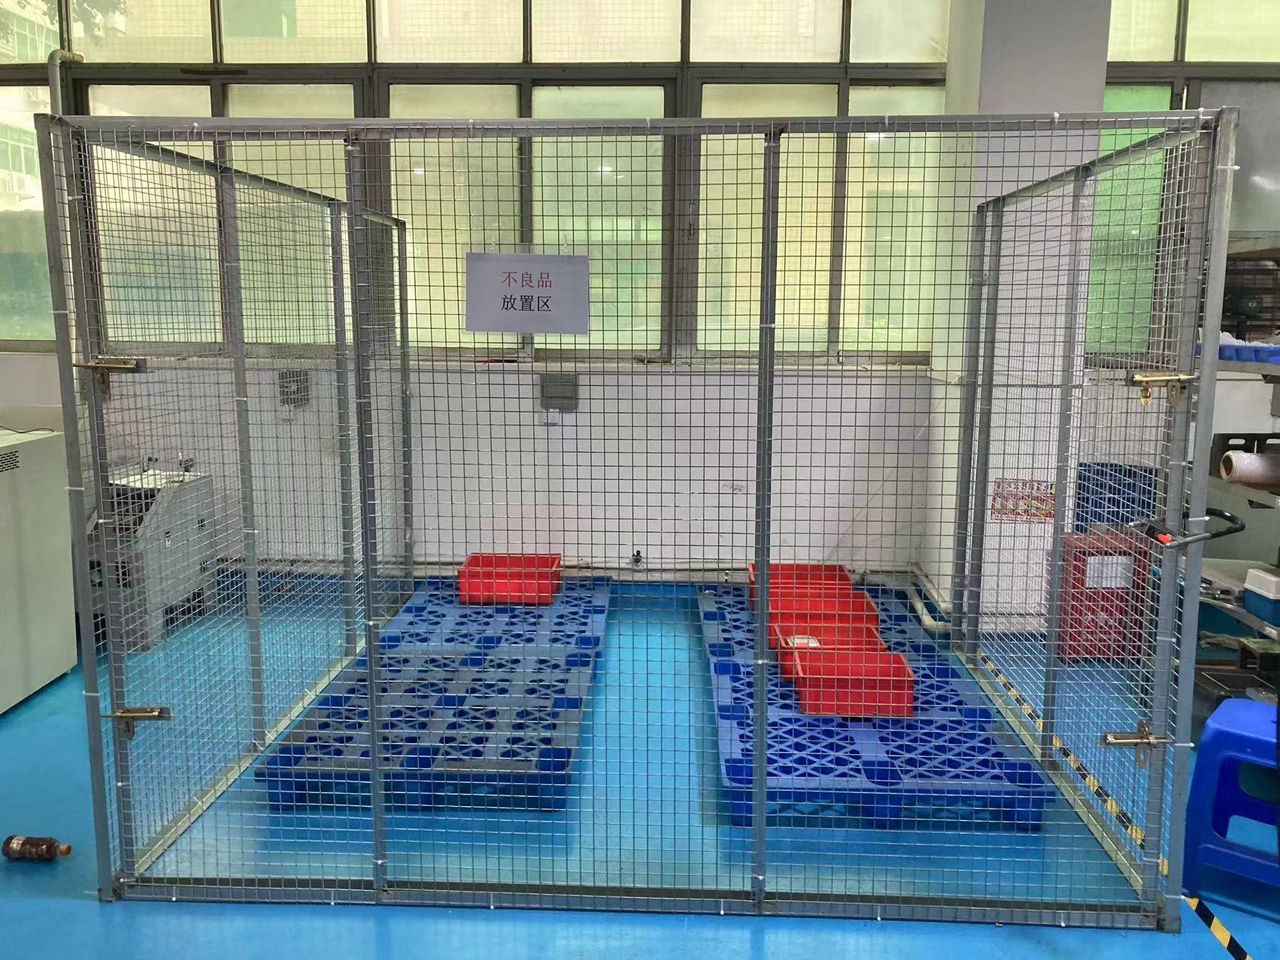
Nonconforming parts are immediately segregated (red-tagged) and never ship. We perform root cause analysis, document the nonconformance, and implement corrective action per our IATF 16949 procedures. If the issue affects an already-shipped batch, we notify the customer within 24 hours with an 8D action plan.
Can I audit your facility?
Yes. Customer audits are welcome — coordinate 2-3 weeks in advance. We routinely host audits from automotive OEMs (Huawei, BYD, Emerson, ZTE, Mercedes-Benz) and accommodate customer-specific audit checklists. Virtual audits via WeChat/Zoom also available for customers who cannot travel.
Discuss your project with an engineer.
Send us your CAD files and requirements. We will review manufacturability and reply with next steps.