


CNC Machining Tolerances
Choose tolerances that protect function without inflating cost.

CNC Machining Tolerances, Explained
A tolerance is the allowable deviation from a nominal dimension. Tighter tolerances cost more — they demand slower cutting, more inspection, better fixturing, and higher scrap rates. The skill in a good drawing is calling tight tolerances only where the part actually needs them. This guide covers what tolerances we hold at JUDA, the ISO 2768 general-tolerance standard, realistic limits by process and material, and how to spec parts that hit function without overpaying.
Tolerances JUDA Holds
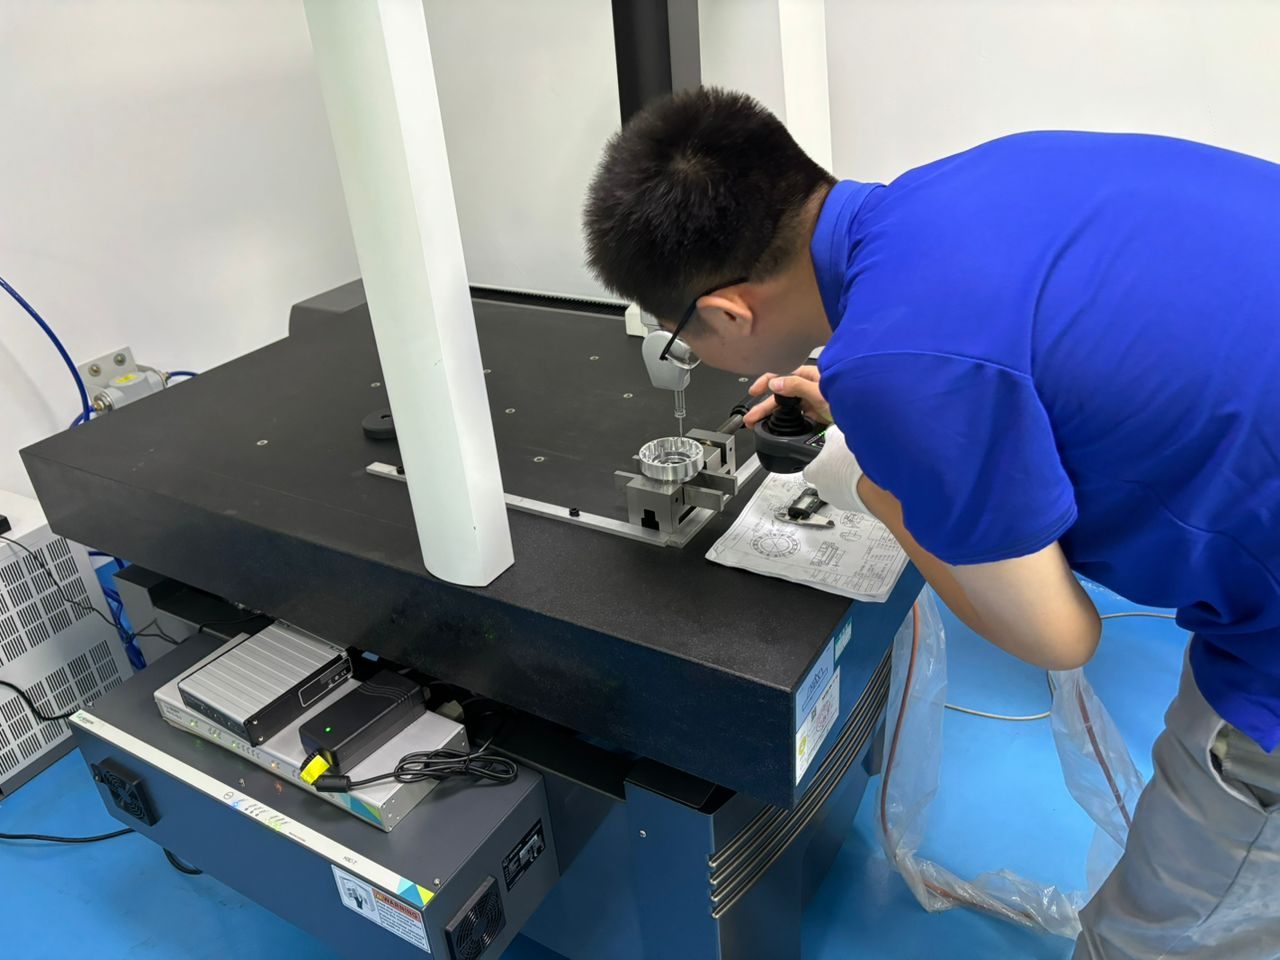
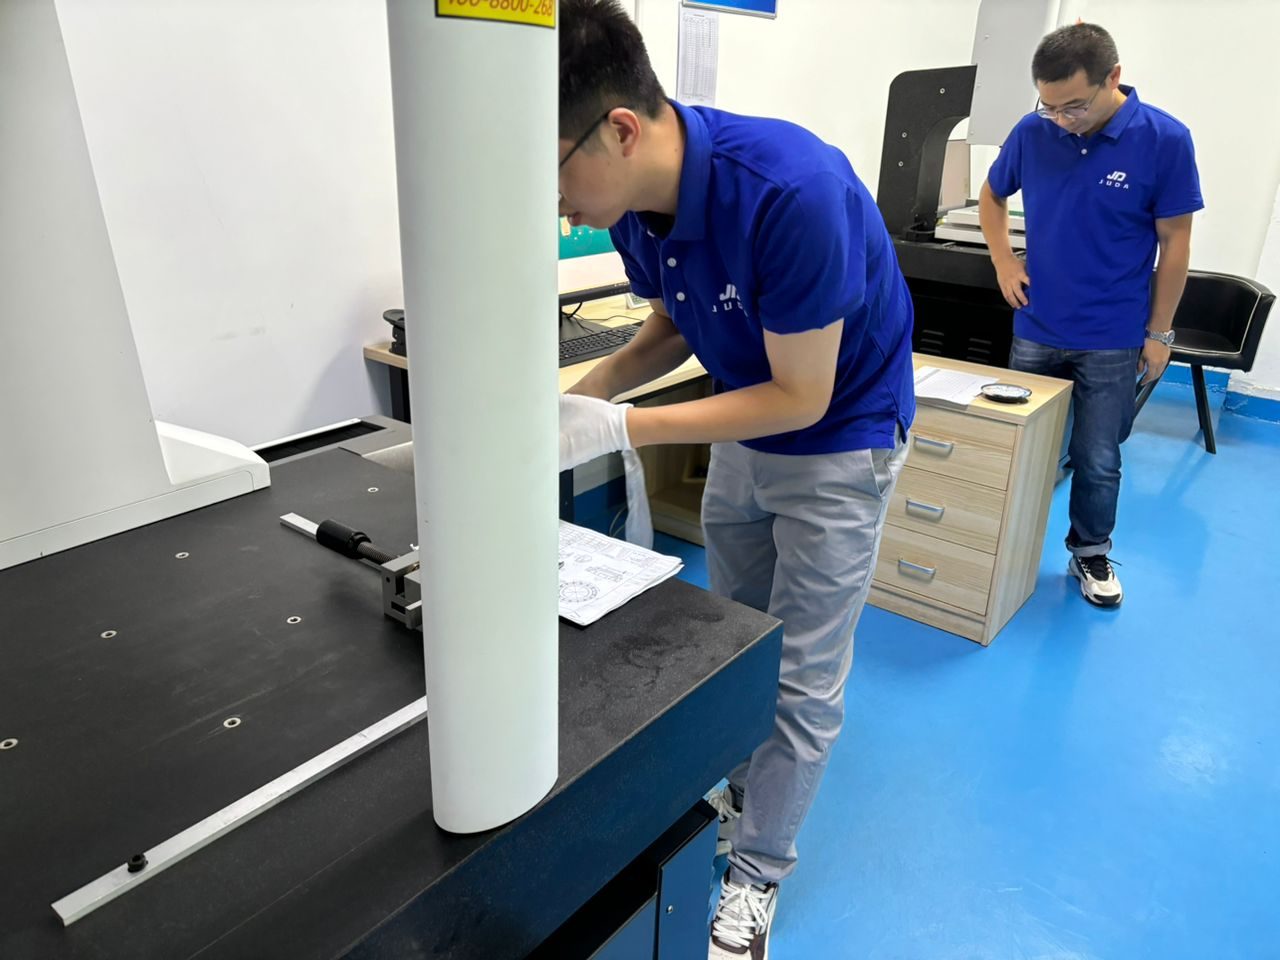
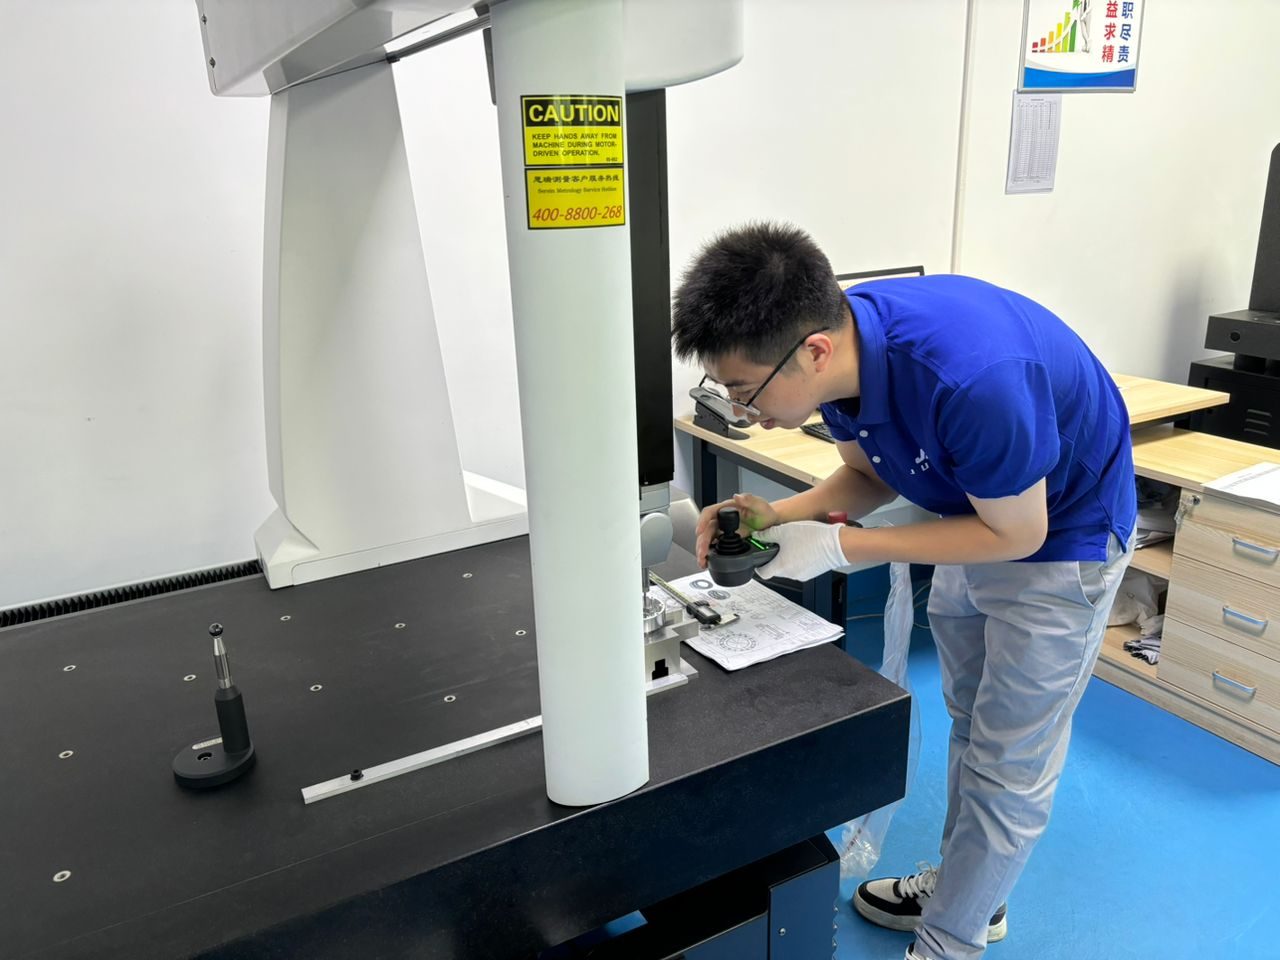
On capable geometry we machine to ±0.005 mm (±0.0002″). Our default general tolerance — for any dimension you don’t explicitly toleranced — sits inside ISO 2768-medium (m). Every production batch is inspected on Zeiss/Mitutoyo CMMs with documented reports.

ISO 2768 General Tolerance Chart (Linear, Medium)
ISO 2768 defines general tolerances for dimensions without individual tolerance callouts. Medium (m) class, linear dimensions:
0.5 to 3 mm → ±0.1 mm
Over 3 to 6 mm → ±0.1 mm
Over 6 to 30 mm → ±0.2 mm
Over 30 to 120 mm → ±0.3 mm
Over 120 to 400 mm → ±0.5 mm
Over 400 to 1000 mm → ±0.8 mm
Fine (f) class is tighter, coarse (c) looser. If you don’t specify a class, most shops assume medium.
Realistic Tolerances by Process
- 3-axis milling: ±0.025 mm typical, ±0.005 mm achievable on rigid features.
- 5-axis milling: similar linear tolerances with far better control on compound angles and true position.
- CNC turning / Swiss: ±0.005 mm on diameters is routine; concentricity and roundness are excellent.
- Reaming / boring: ±0.005–0.010 mm on hole diameter and finish.
- Grinding: ±0.002 mm and mirror finishes where required.

How Material Affects Tolerance
Soft, stable materials like aluminum and brass hold tight tolerances easily. Stainless and titanium work-harden and hold heat, so precision parts need stress relief and in-process checks. Plastics (PEEK, Delrin, nylon) move with temperature and humidity — expect looser practical tolerances and design accordingly. See our aluminum, stainless, and titanium pages.
Surface Finish vs. Tolerance
Surface finish (Ra) is separate from dimensional tolerance. Our standard as-machined finish is ~3.2 µm Ra (125 µin); we achieve 1.6, 0.8, and finer with additional operations or finishing. Call out Ra only on surfaces that need it — a blanket fine-finish note adds cost everywhere.
GD&T Basics That Save Money
Geometric Dimensioning & Tolerancing (per ASME Y14.5 / ISO 1101) controls form, orientation, and position instead of stacking ± tolerances. Using position tolerances with datums often lets you open up individual dimensions while still guaranteeing fit — cheaper to make, easier to inspect. If you’re unsure, send the drawing and we’ll flag over-tight callouts in our DFM review.
How to Spec Tolerances That Cut Cost
- Toleranced tightly only mating features, bearing fits, and sealing surfaces — leave the rest to ISO 2768-medium.
- Prefer GD&T position over tight ± on hole patterns.
- Specify surface finish only where it matters.
- Avoid unnecessary tight true-position on non-critical holes.
Send your model and drawing to our team via the CNC machining China hub and we’ll confirm what’s realistic before you commit.
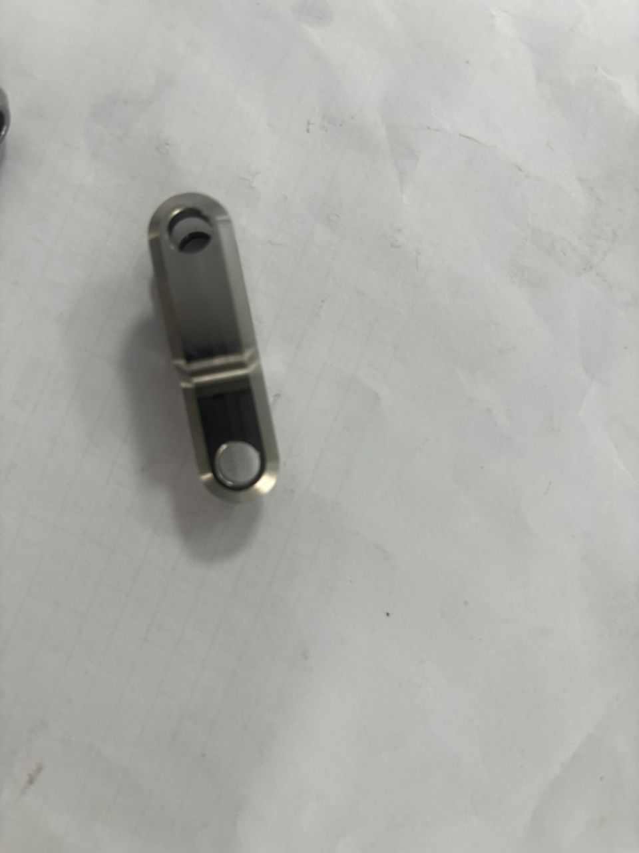
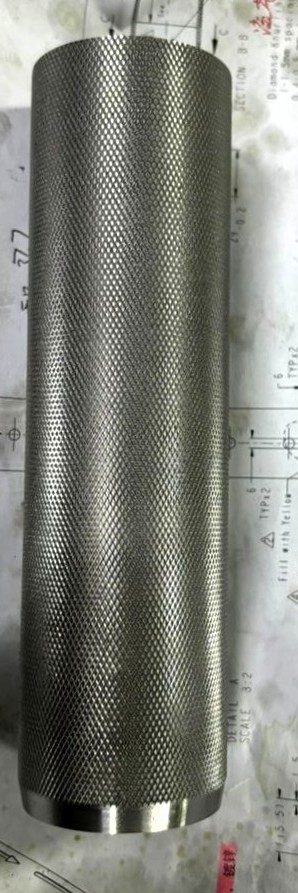
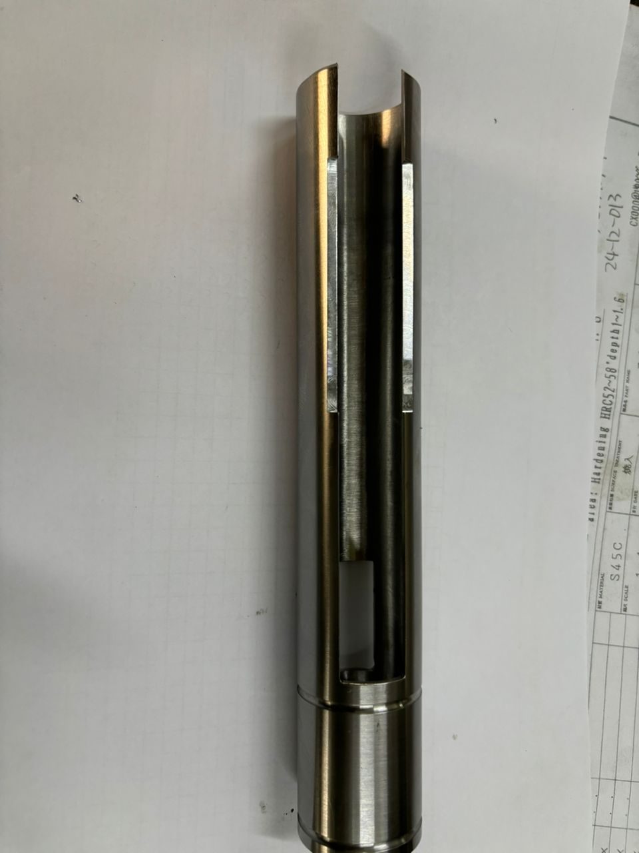
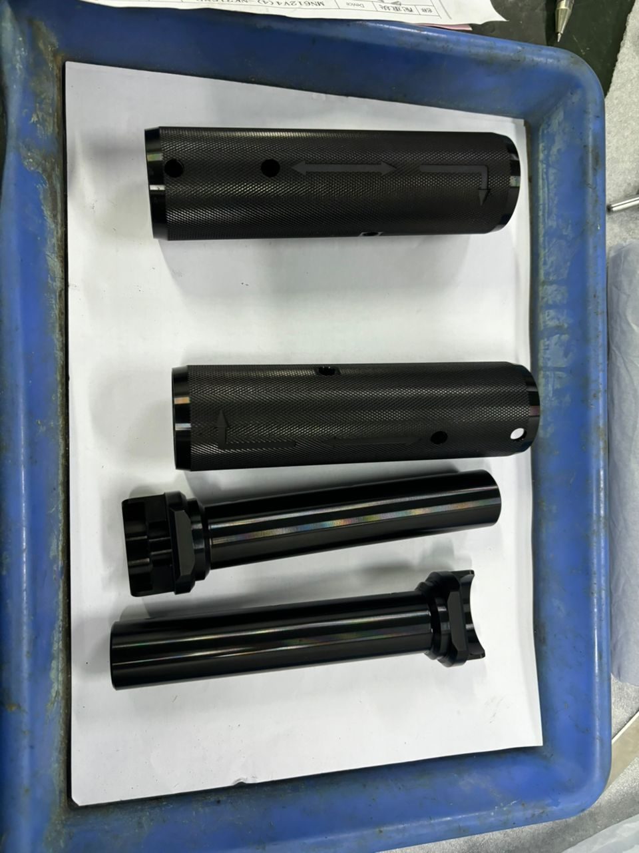
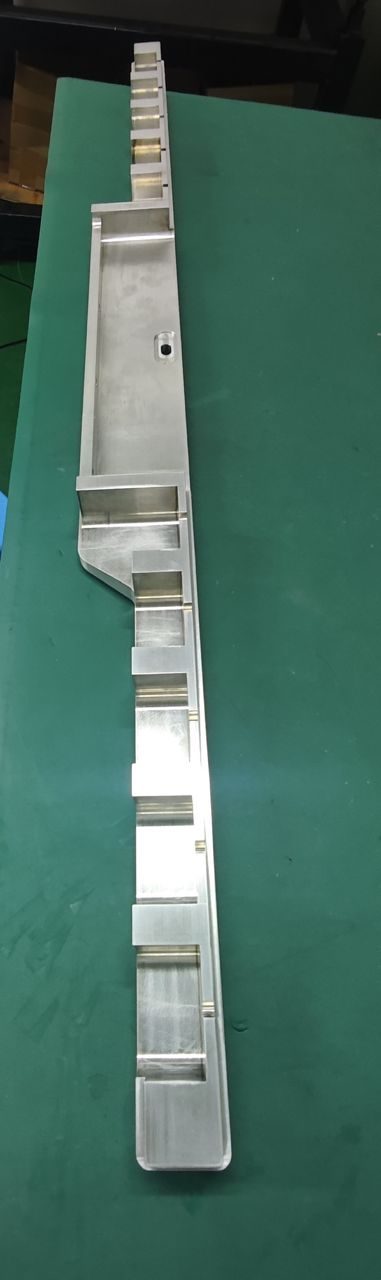
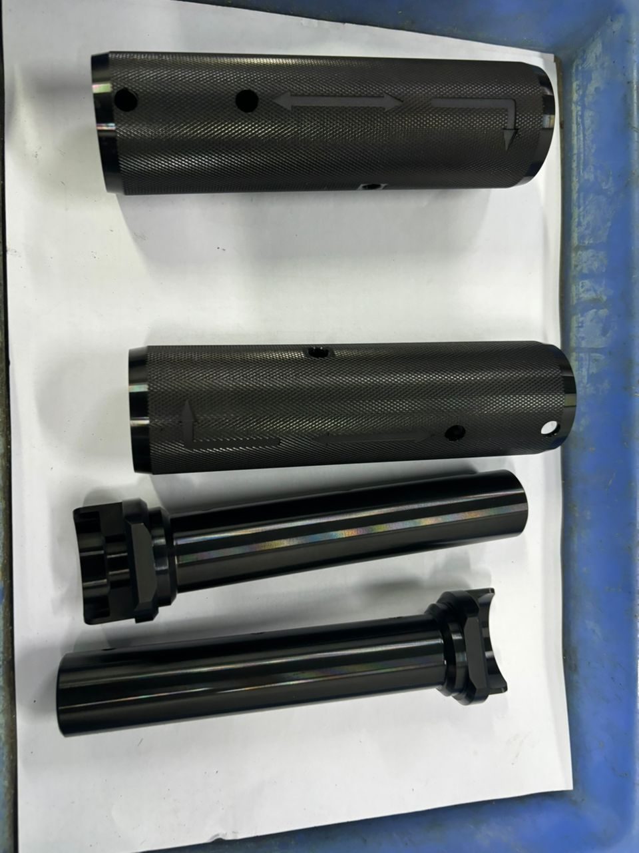
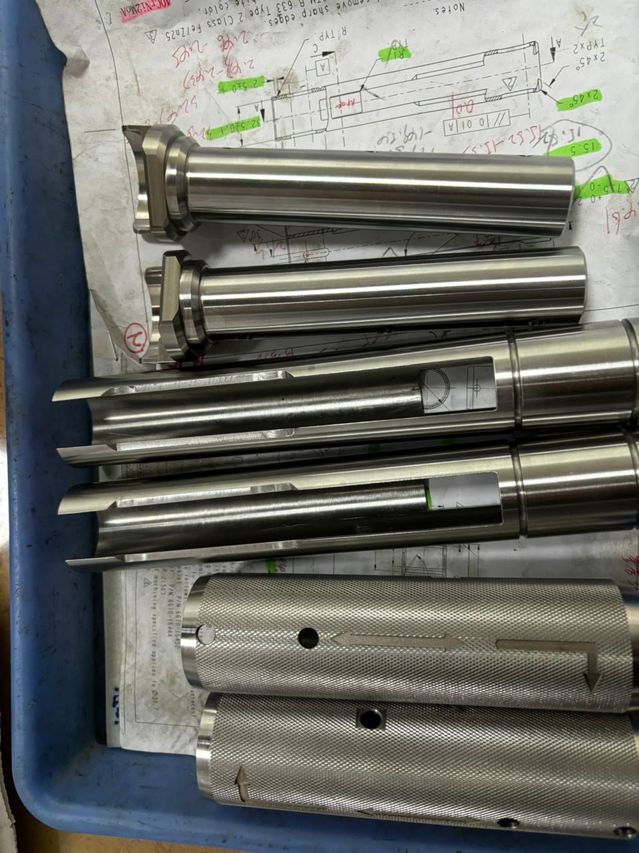
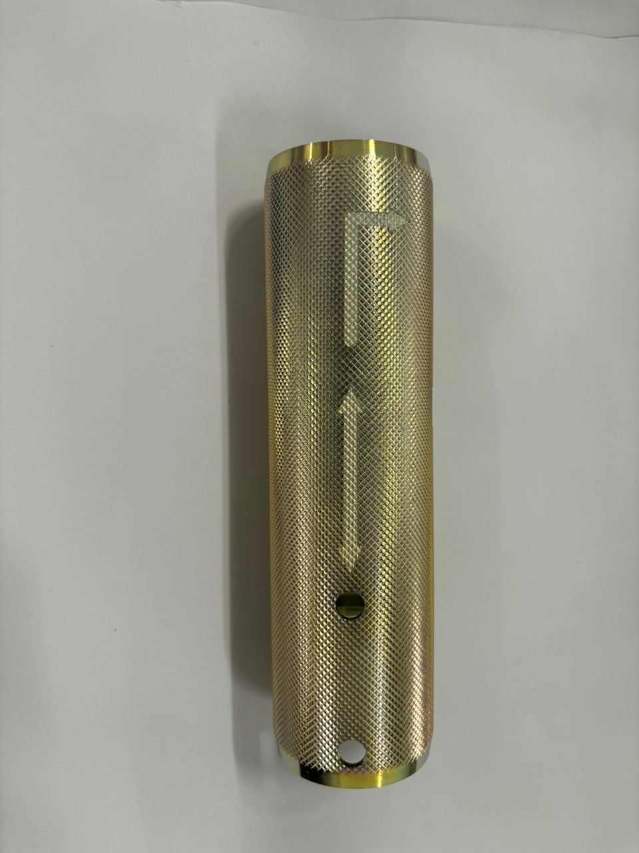
Real parts we've machined
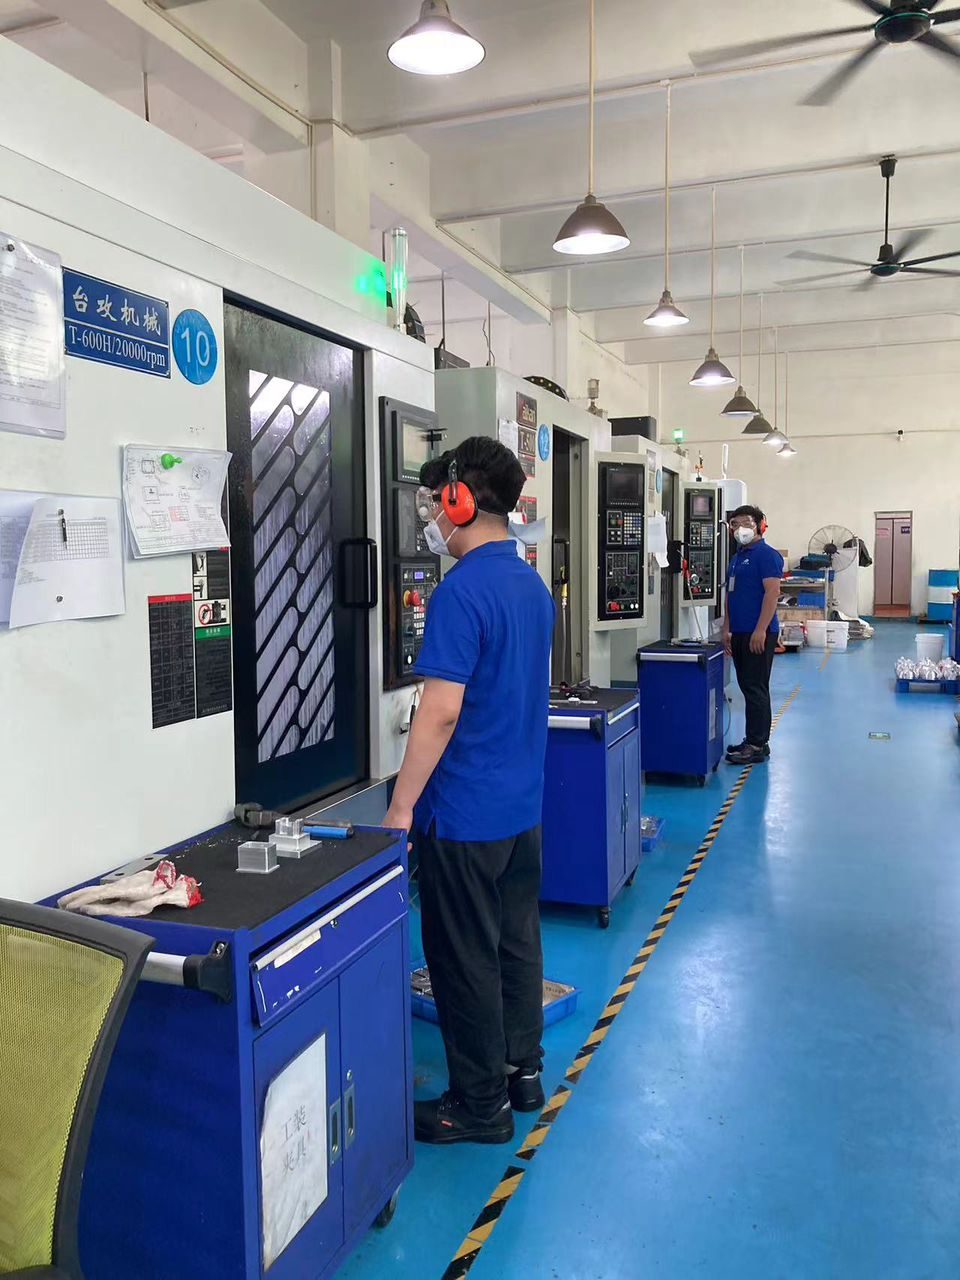
Precision you can verify — actual production parts from our Shenzhen floor.
On our factory floor
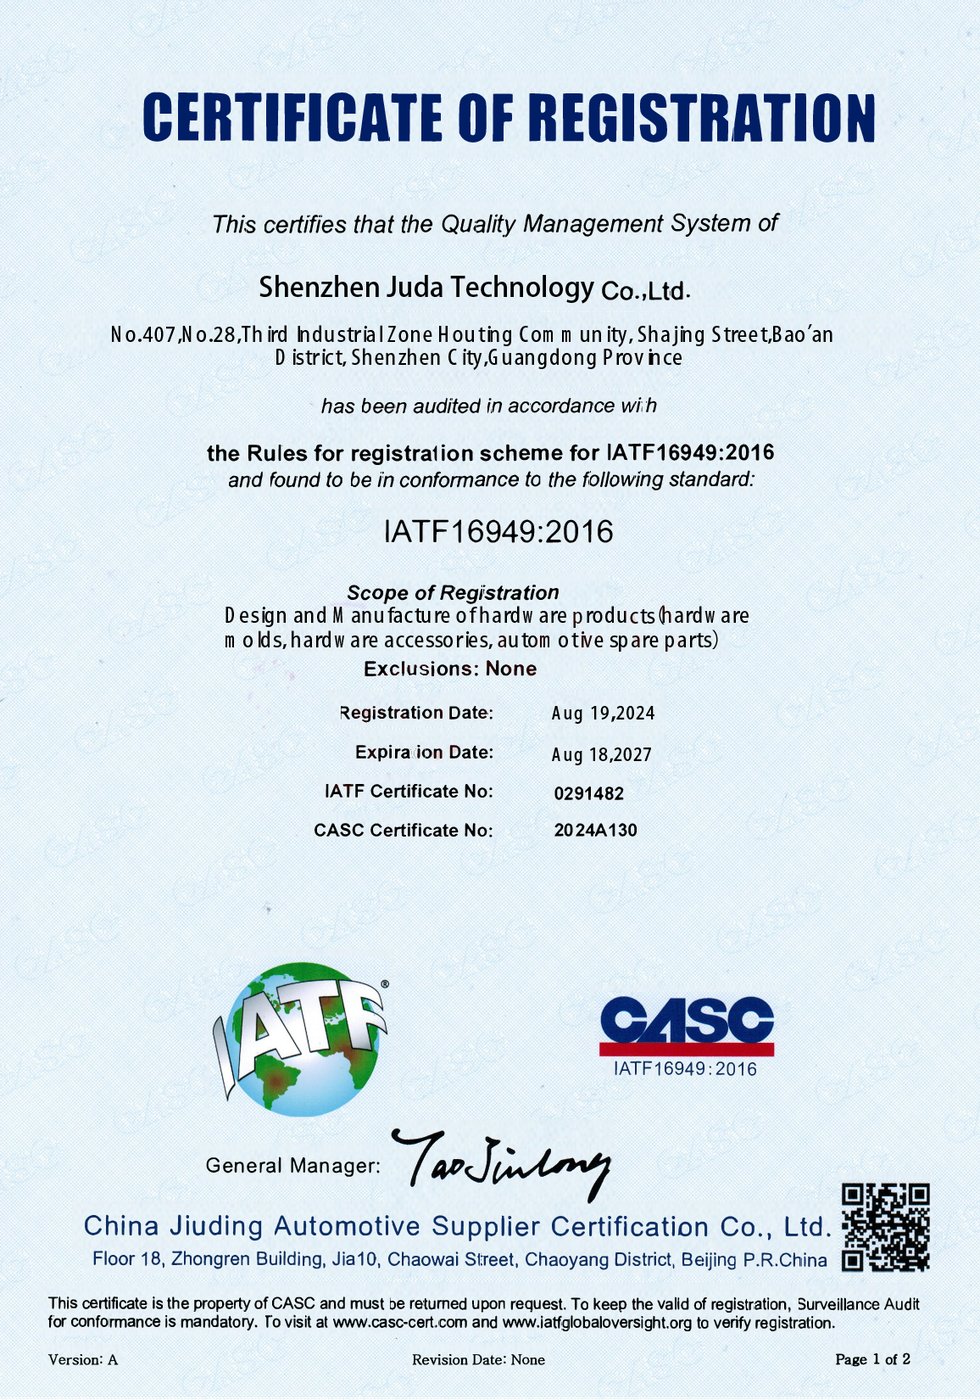
Certified quality — verifiable
Click any certificate to view the full document.



Frequently Asked Questions
What is the tightest tolerance JUDA can machine?
Down to ±0.005 mm (±0.0002") on capable geometry, and tighter with grinding for specific features. The achievable tolerance depends on process, material, and feature — send your drawing and we will confirm what is realistic for your part.
What is ISO 2768 and which class do you use by default?
ISO 2768 is the international standard for general tolerances on dimensions that have no individual tolerance callout. We default to ISO 2768-medium (m). If your part needs tighter general tolerances, specify the fine (f) class or individual callouts.
Do tighter tolerances really cost more?
Yes, significantly. Tighter tolerances require slower machining, better tooling, more inspection, and produce more scrap. The cost-efficient approach is to tolerance tightly only the features that need it and leave the rest to general tolerances — we flag over-tight callouts in our free DFM review.
What surface finish do you provide as standard?
Our standard as-machined finish is about 3.2 µm Ra (125 µin). We achieve 1.6, 0.8, and finer with additional operations, plus bead blast, anodize, electropolish, and other finishes. Specify Ra only on surfaces that need it to avoid adding cost everywhere.
Discuss your project with an engineer.
Send us your CAD files and requirements. We will review manufacturability and reply with next steps.